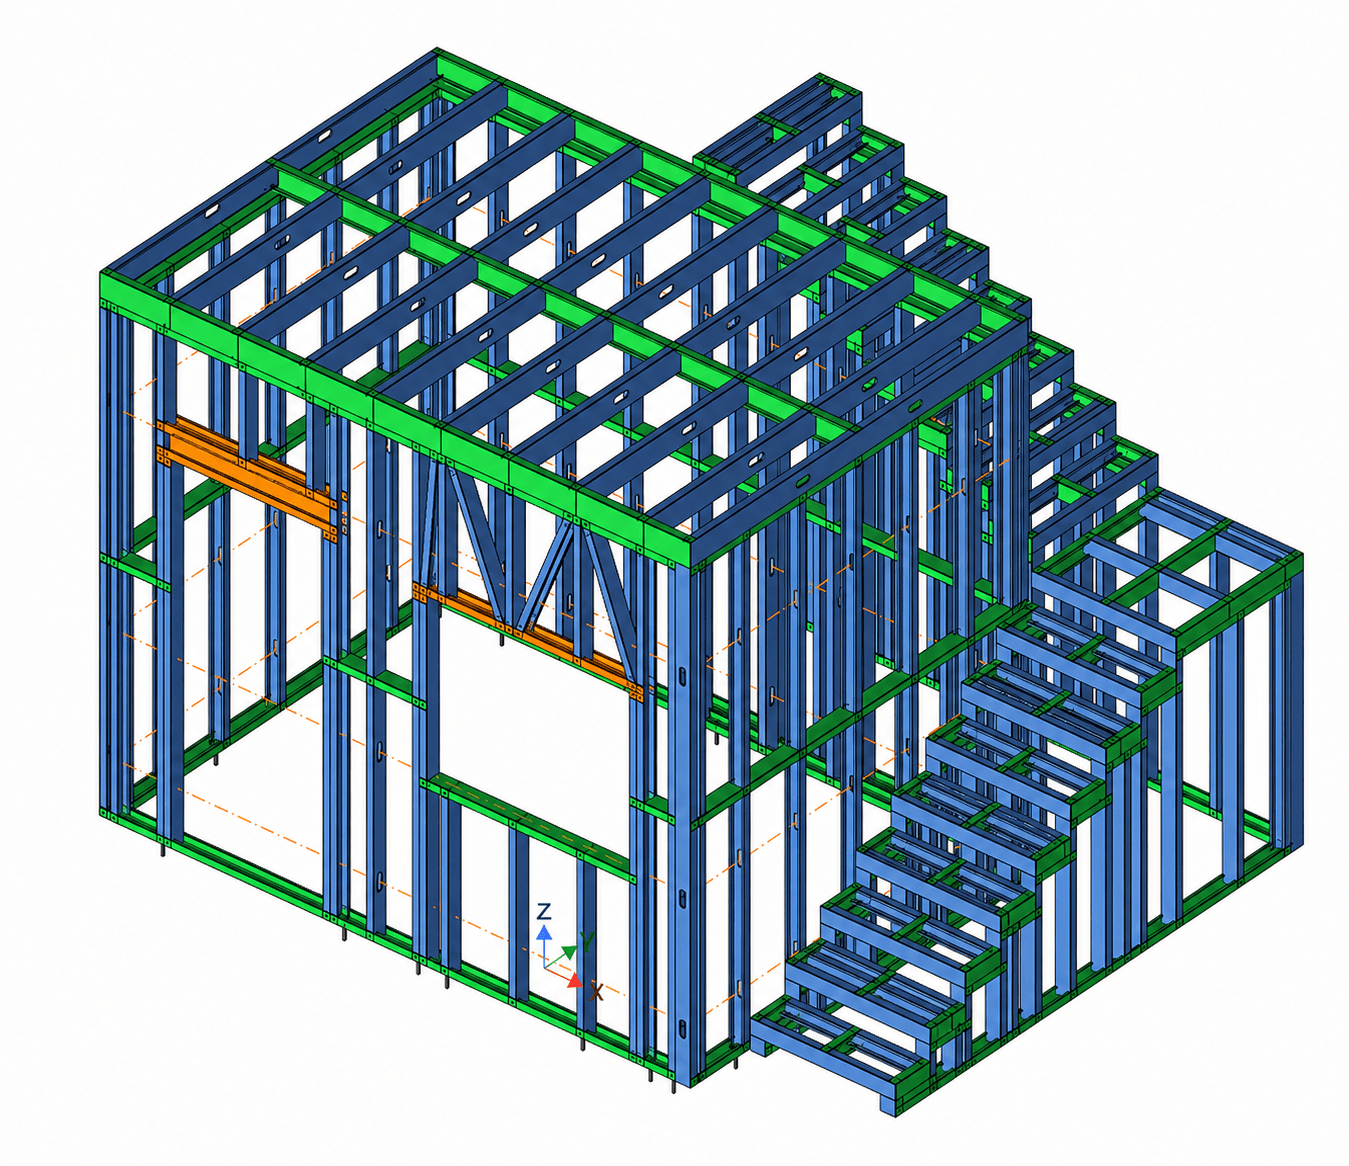
Modeling · calculationDetailing · fabrication
NodusCad — CAD software for Light Steel Framing.
Model LSF structures in 2D and 3D, apply loads and combinations to verify the structural design, detail panels and connections, and generate drawings, material lists and NC files for fabrication on roll-forming machines. Every stage remains connected to the same model, from the architectural DWG to fabrication.
30 days. Modeling and detailing included.
 Automatic framingResolved members
01 / Product
One working environment, from design to fabrication.
NodusCad was developed for Light Steel Framing buildings made from cold-formed steel sections. In one fast, parametric workflow, model walls, floors, roofs, trusses, stairs, openings and connections. Use the FEM module to analyze displacements, stresses and structural design checks according to the selected standard. Once verified, detail the structure and generate fabrication drawings, construction sheets and NC files for roll-forming machines — all in the same environment.